Sectors
Location
Area
Status
Located at apM in Guangzhou’s Liwan District, OneTwoFree is a 313 m² fashion retail interior. A sweeping curved structure redraws the boundary between the store and the mall, organizing display, lounge, fitting and cashier functions within an open spatial sequence defined by diffused daylight, handm
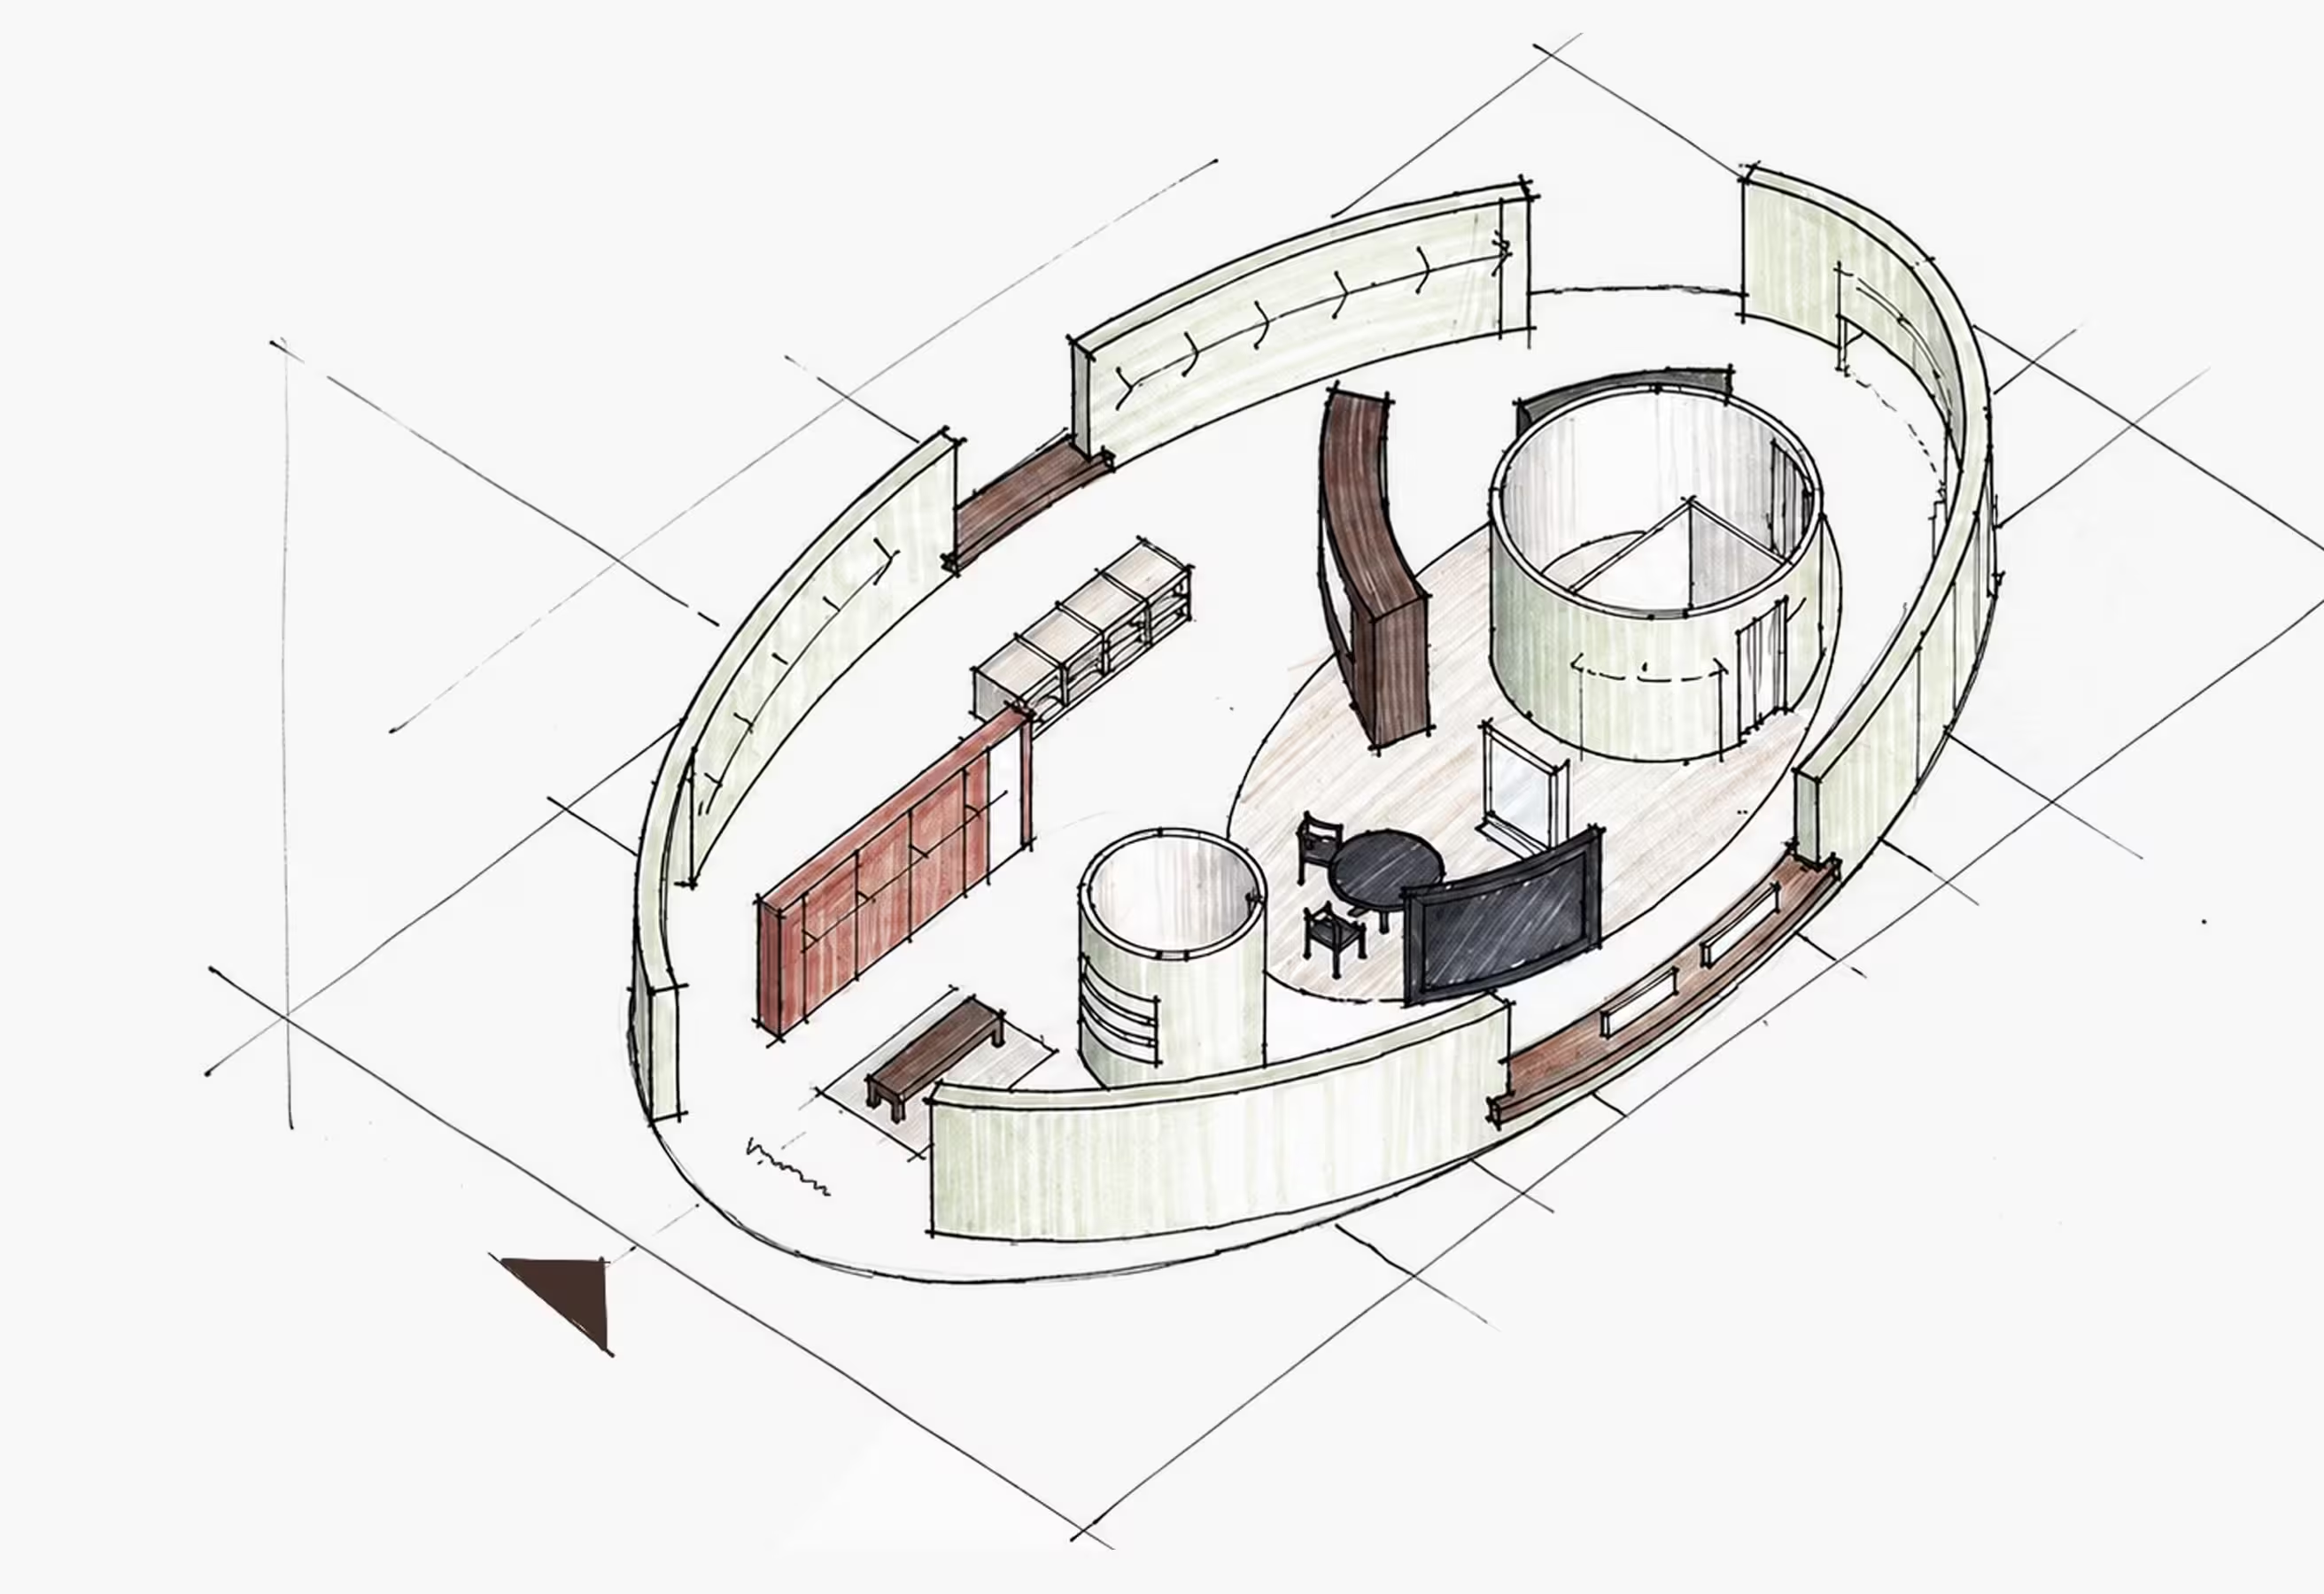
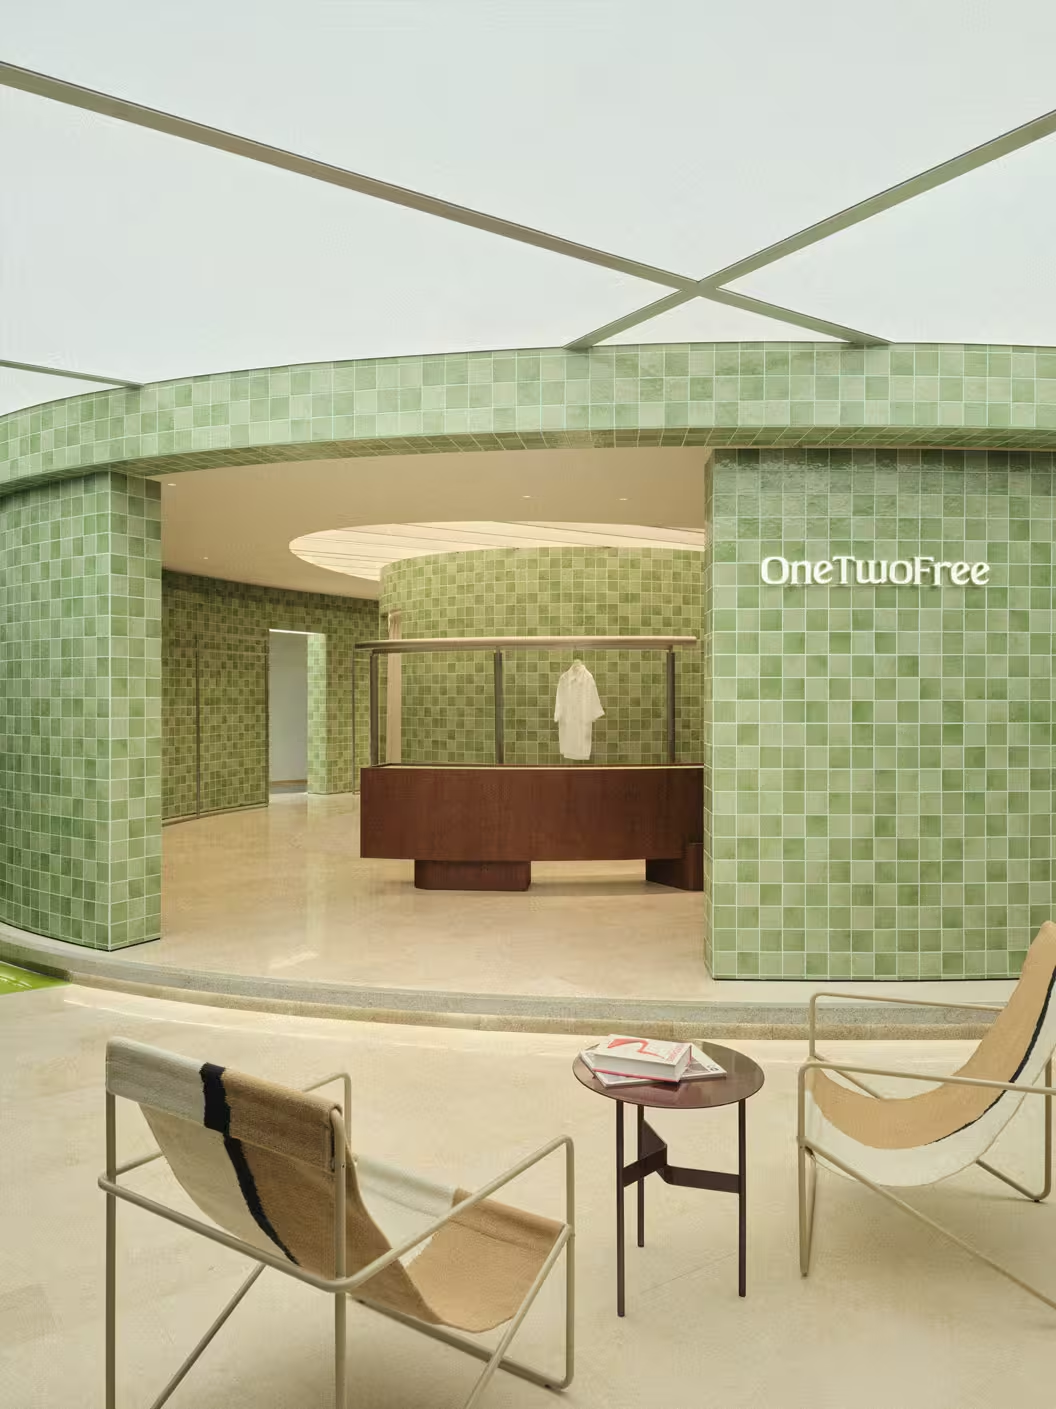
The original space was a typical square layout in a shopping mall. We noticed that neighboring stores were quite similar in spatial structure and visual style. How to stand out while keeping an open feel was the first question we had to answer. The new store needed to carry the brand's spatial character rather than becoming a dull, closed box. Therefore, we enclosed the interior space with a huge curved structure, redefining the boundary between the inside and outside of the store.
Outside the curved wall, a gradient green platform, outdoor furniture, and plants create a relaxing atmosphere. A large stretch ceiling simulates natural daylight with diffused light. We hope this area feels more like the outdoors, allowing people to slow down a bit when entering from the mall.
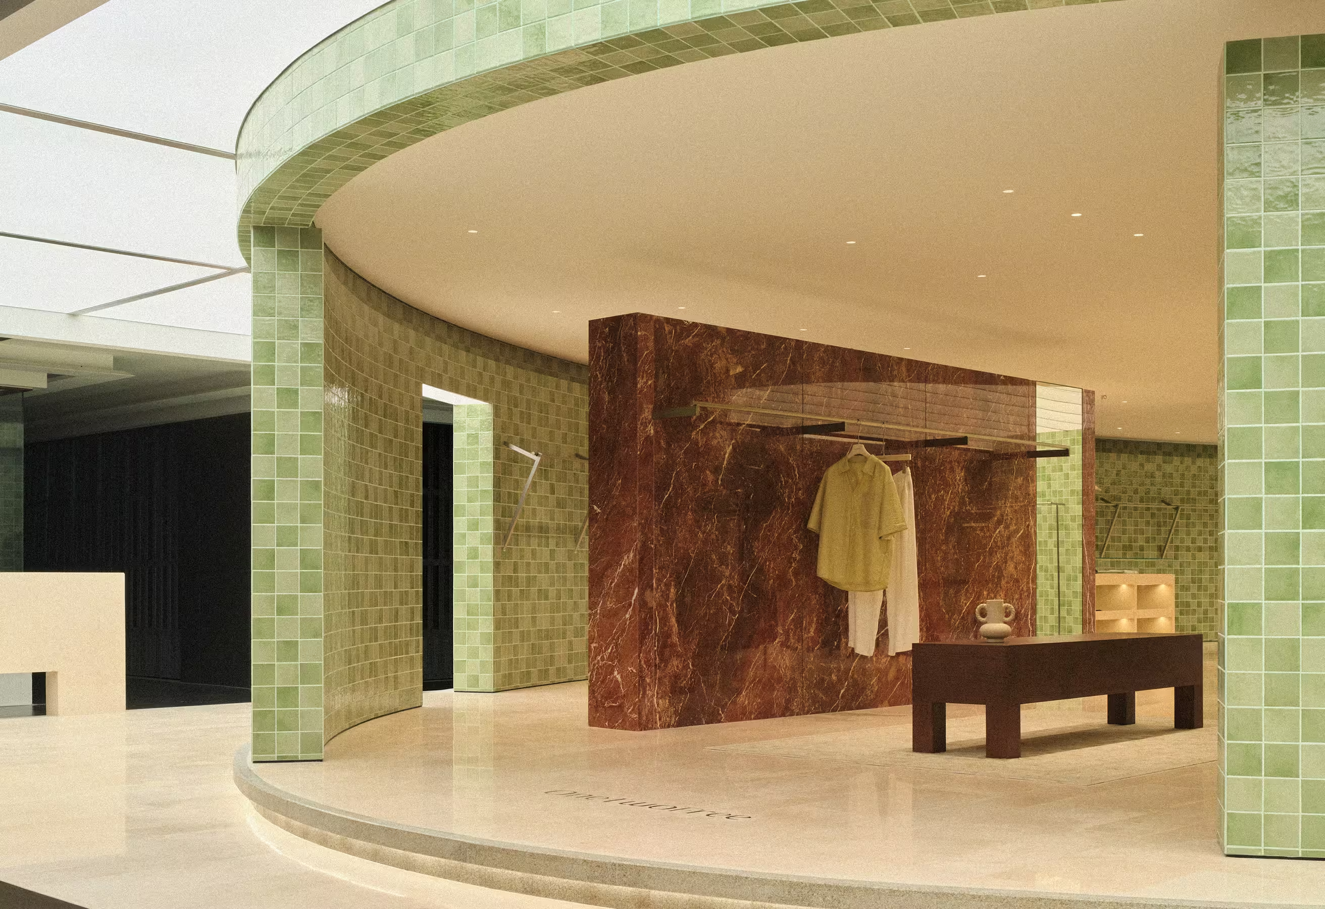
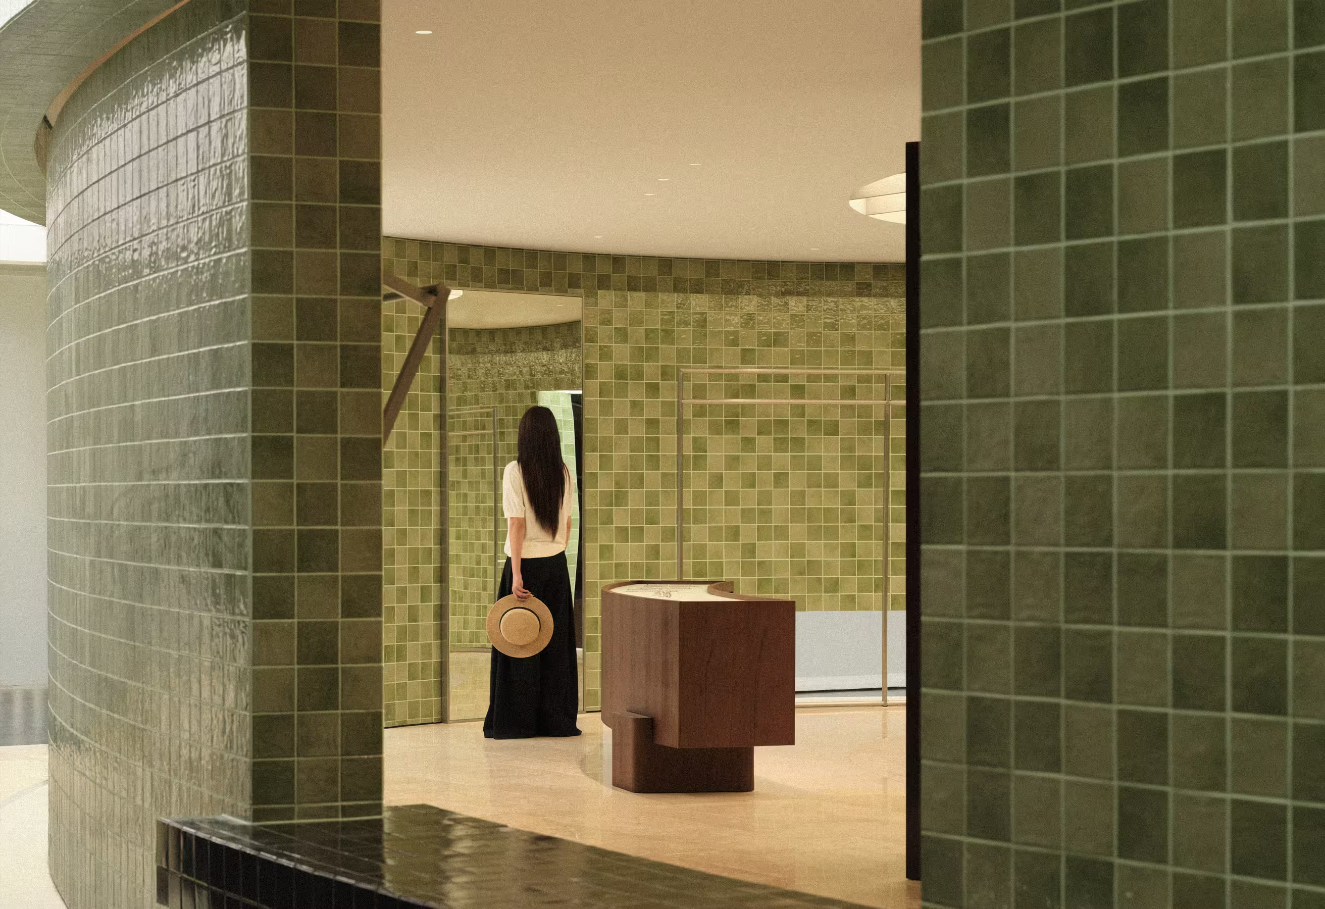
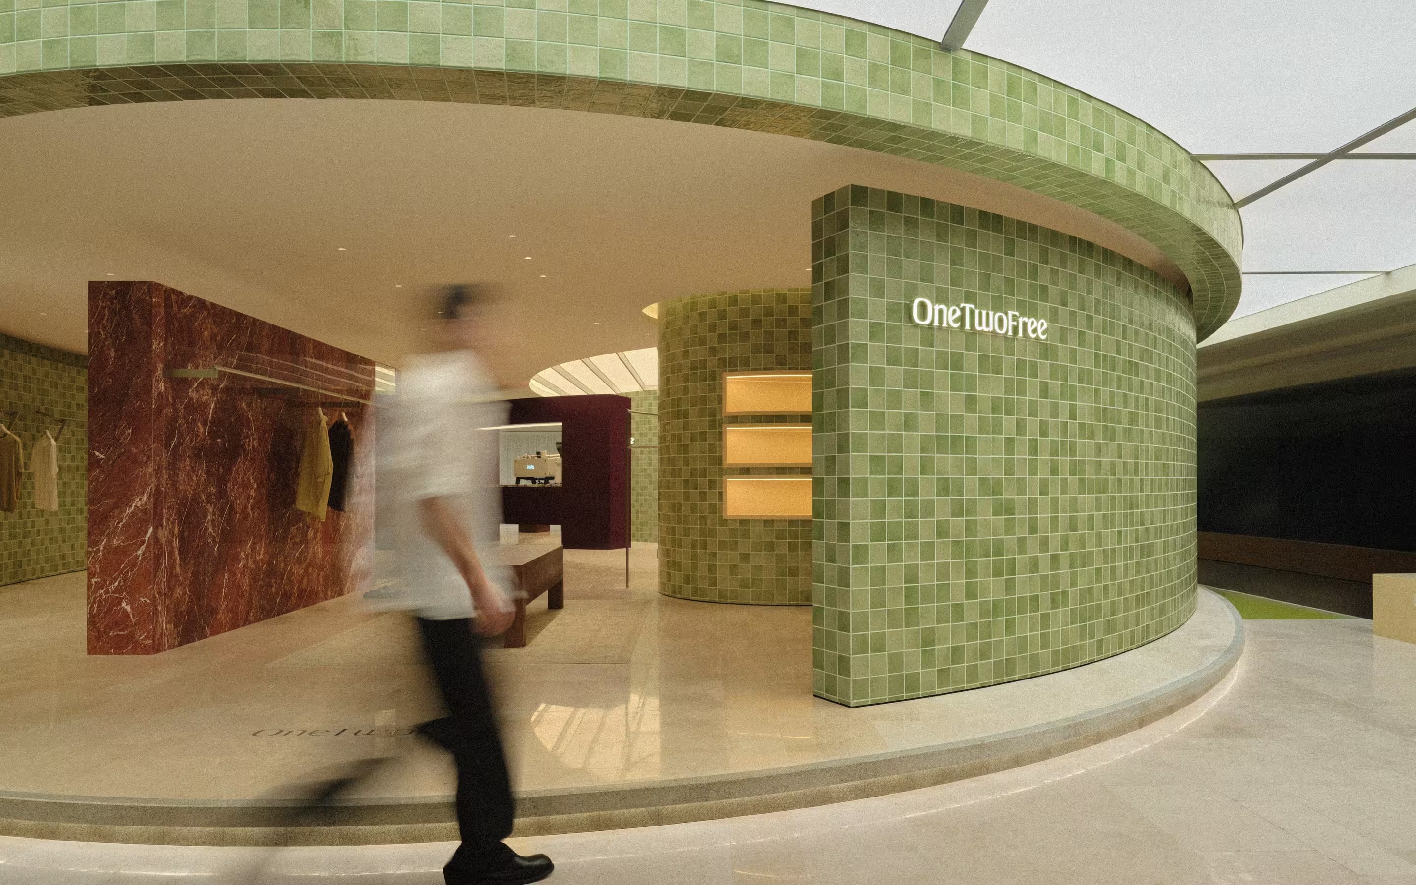
The curved walls rotate and shift along the movement flow, forming openings of various sizes. Some serve as entrances, while others are used for window displays. While the space remains open, people outside can also sense the atmosphere inside.
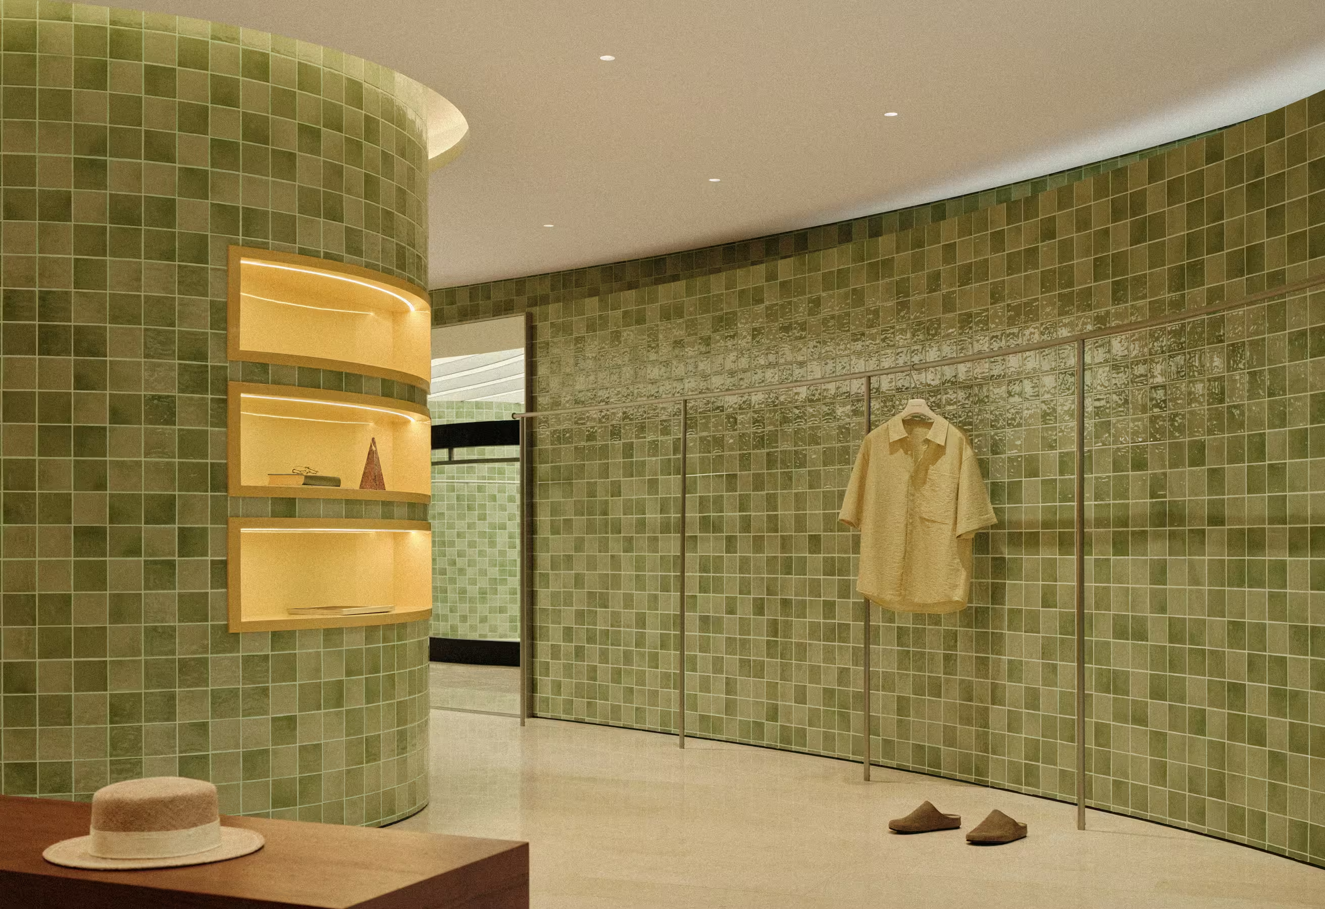
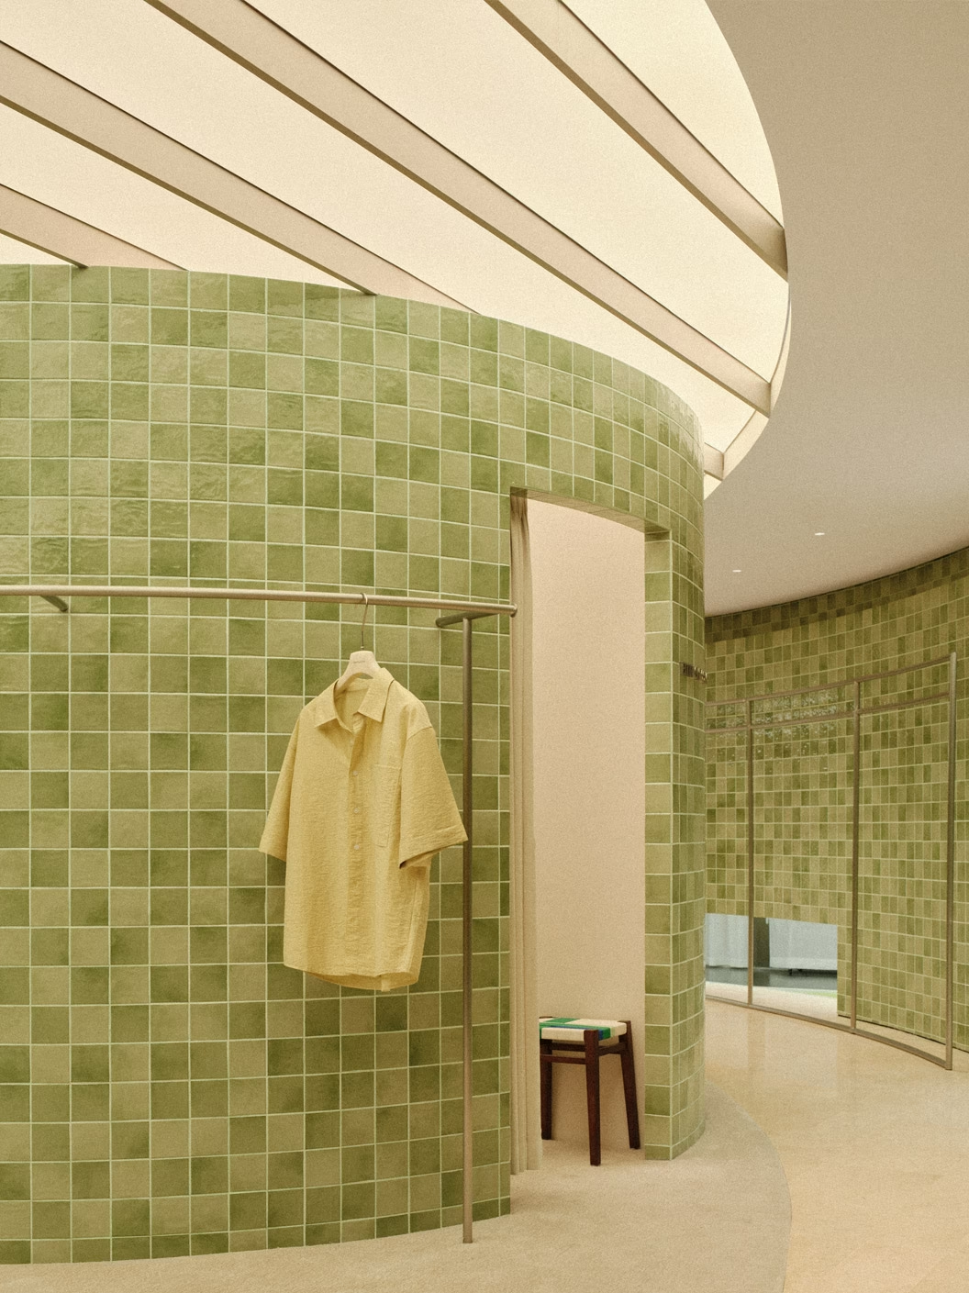
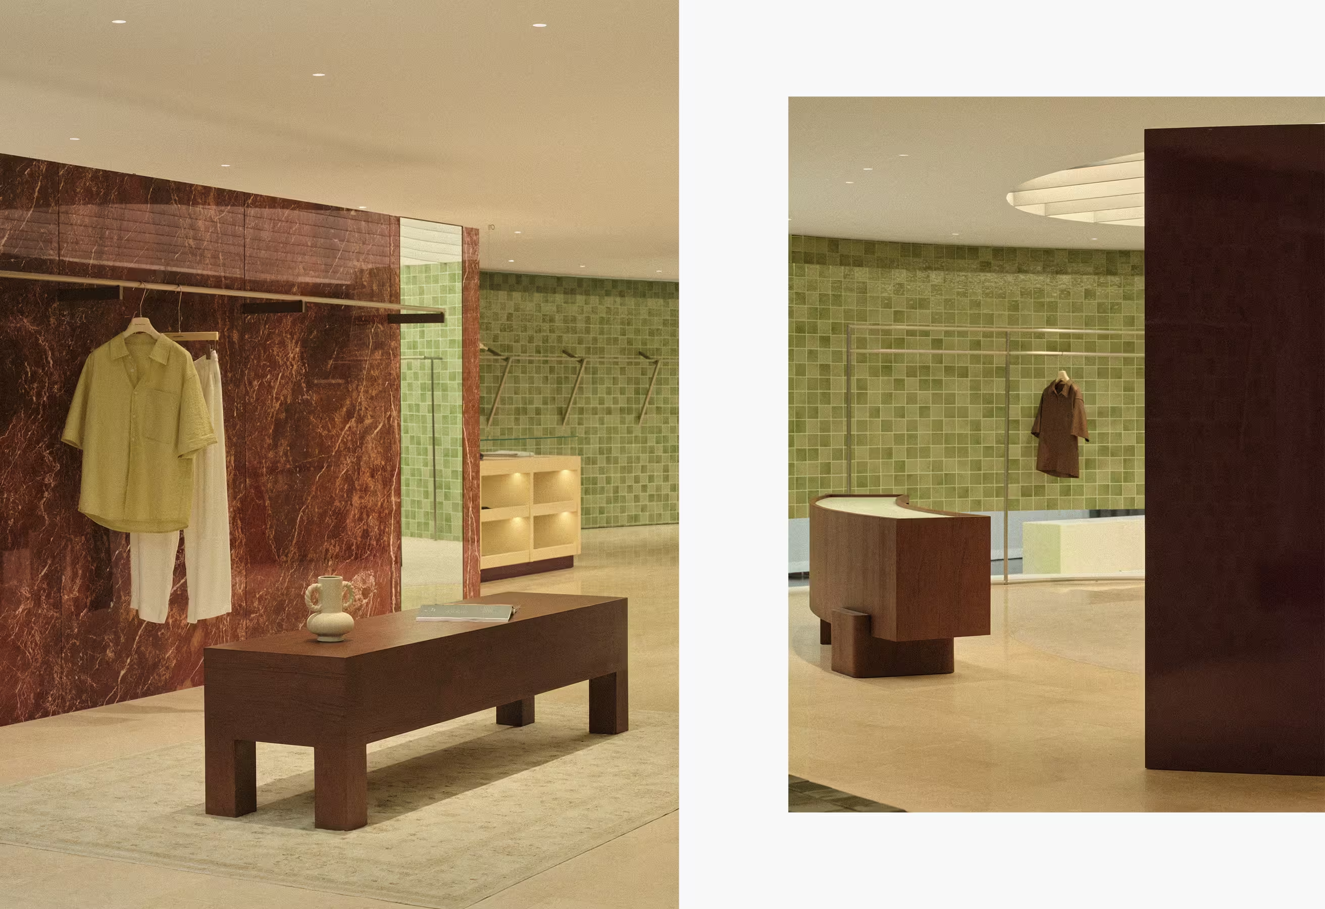
Passing through the curved wall, you officially enter the store. The interior features softer lighting. Displays and fixtures unfold along the curved structure, while the lounge and fitting areas are wrapped in the center of the store.
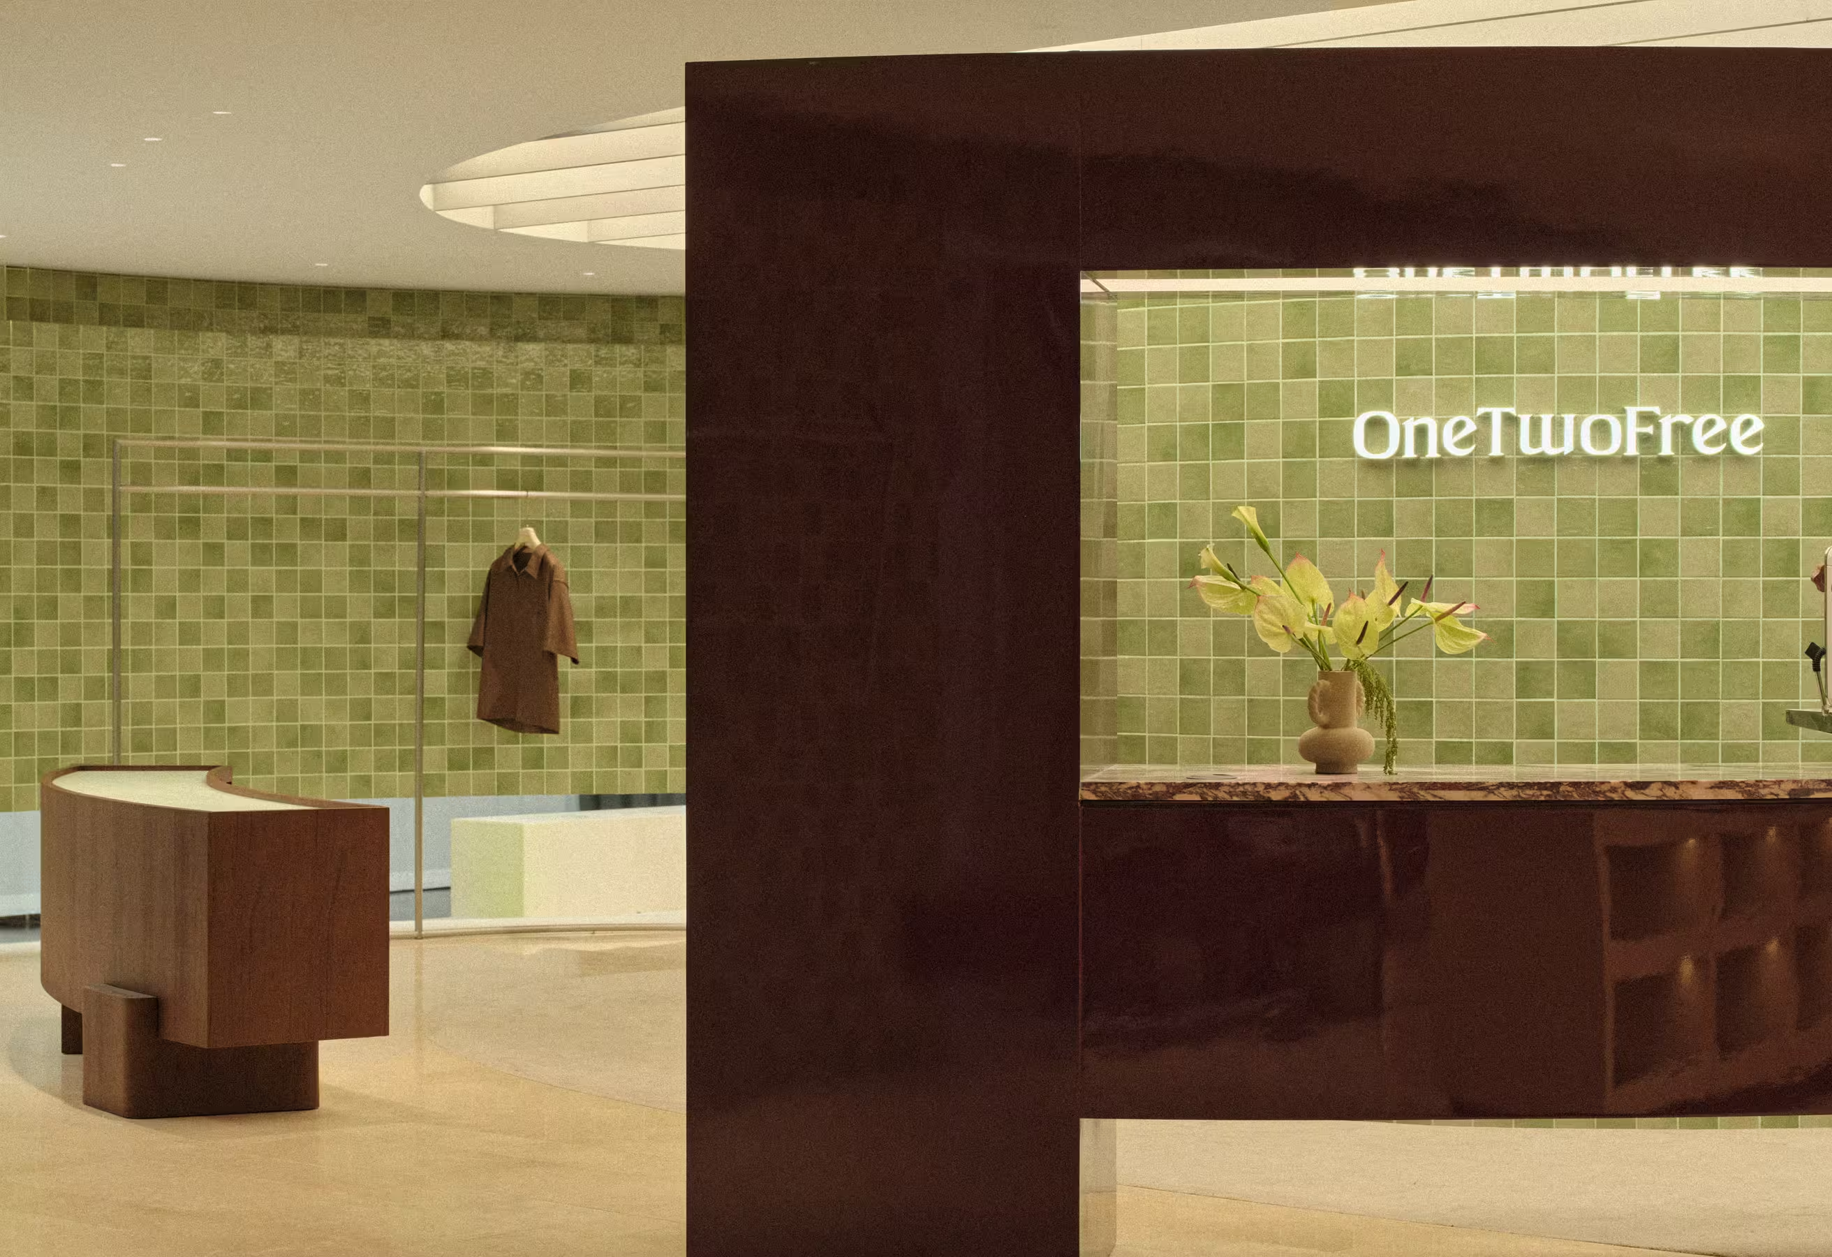
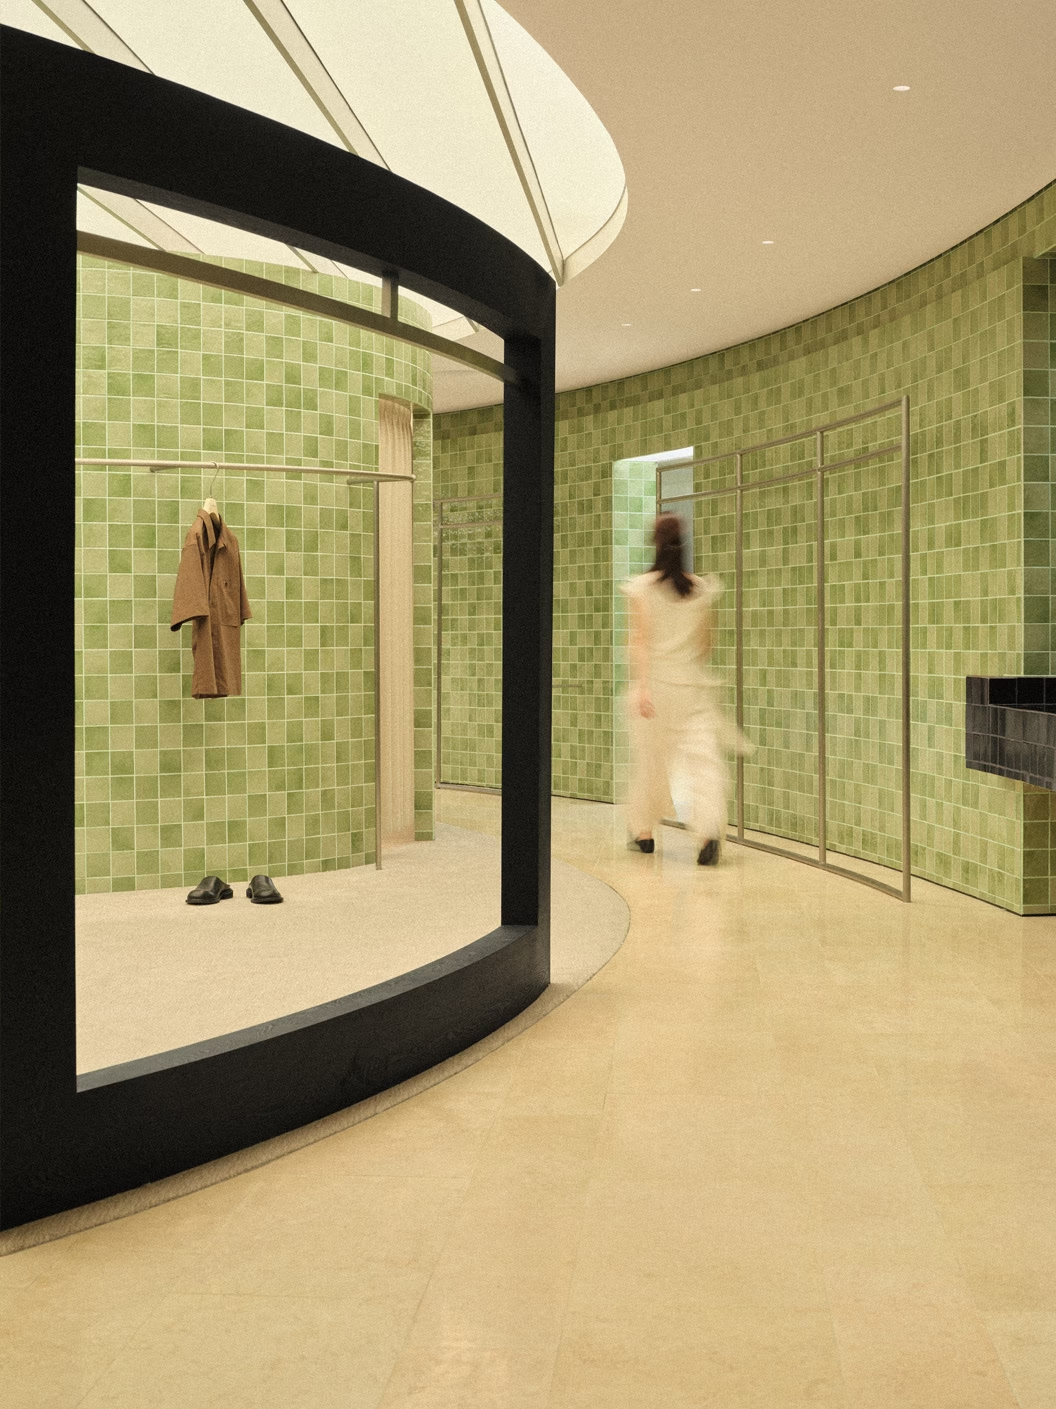
Arriving at the lounge area, your steps naturally slow down. The soft ceiling follows the curved space, providing even, diffused light. This naturally becomes the most comfortable and inviting spot in the store.
In terms of materials, we extensively use green handmade tiles, which contrast with the red stone at the main entrance and the dark red block of the cashier. The handmade tiles themselves have subtle color variations. When applied to the curved wall, they show different shades under the light. The touch of red makes the entrance and cashier areas clearly defined.
Here, there is no rigidly defined walking route. The space breathes naturally in the interplay of curves and light, leaving the imagination of clothing and lifestyle to everyone who walks in.